For lease · Medical & consulting

13 Salisbury Road, Richmond 7020, Tasman
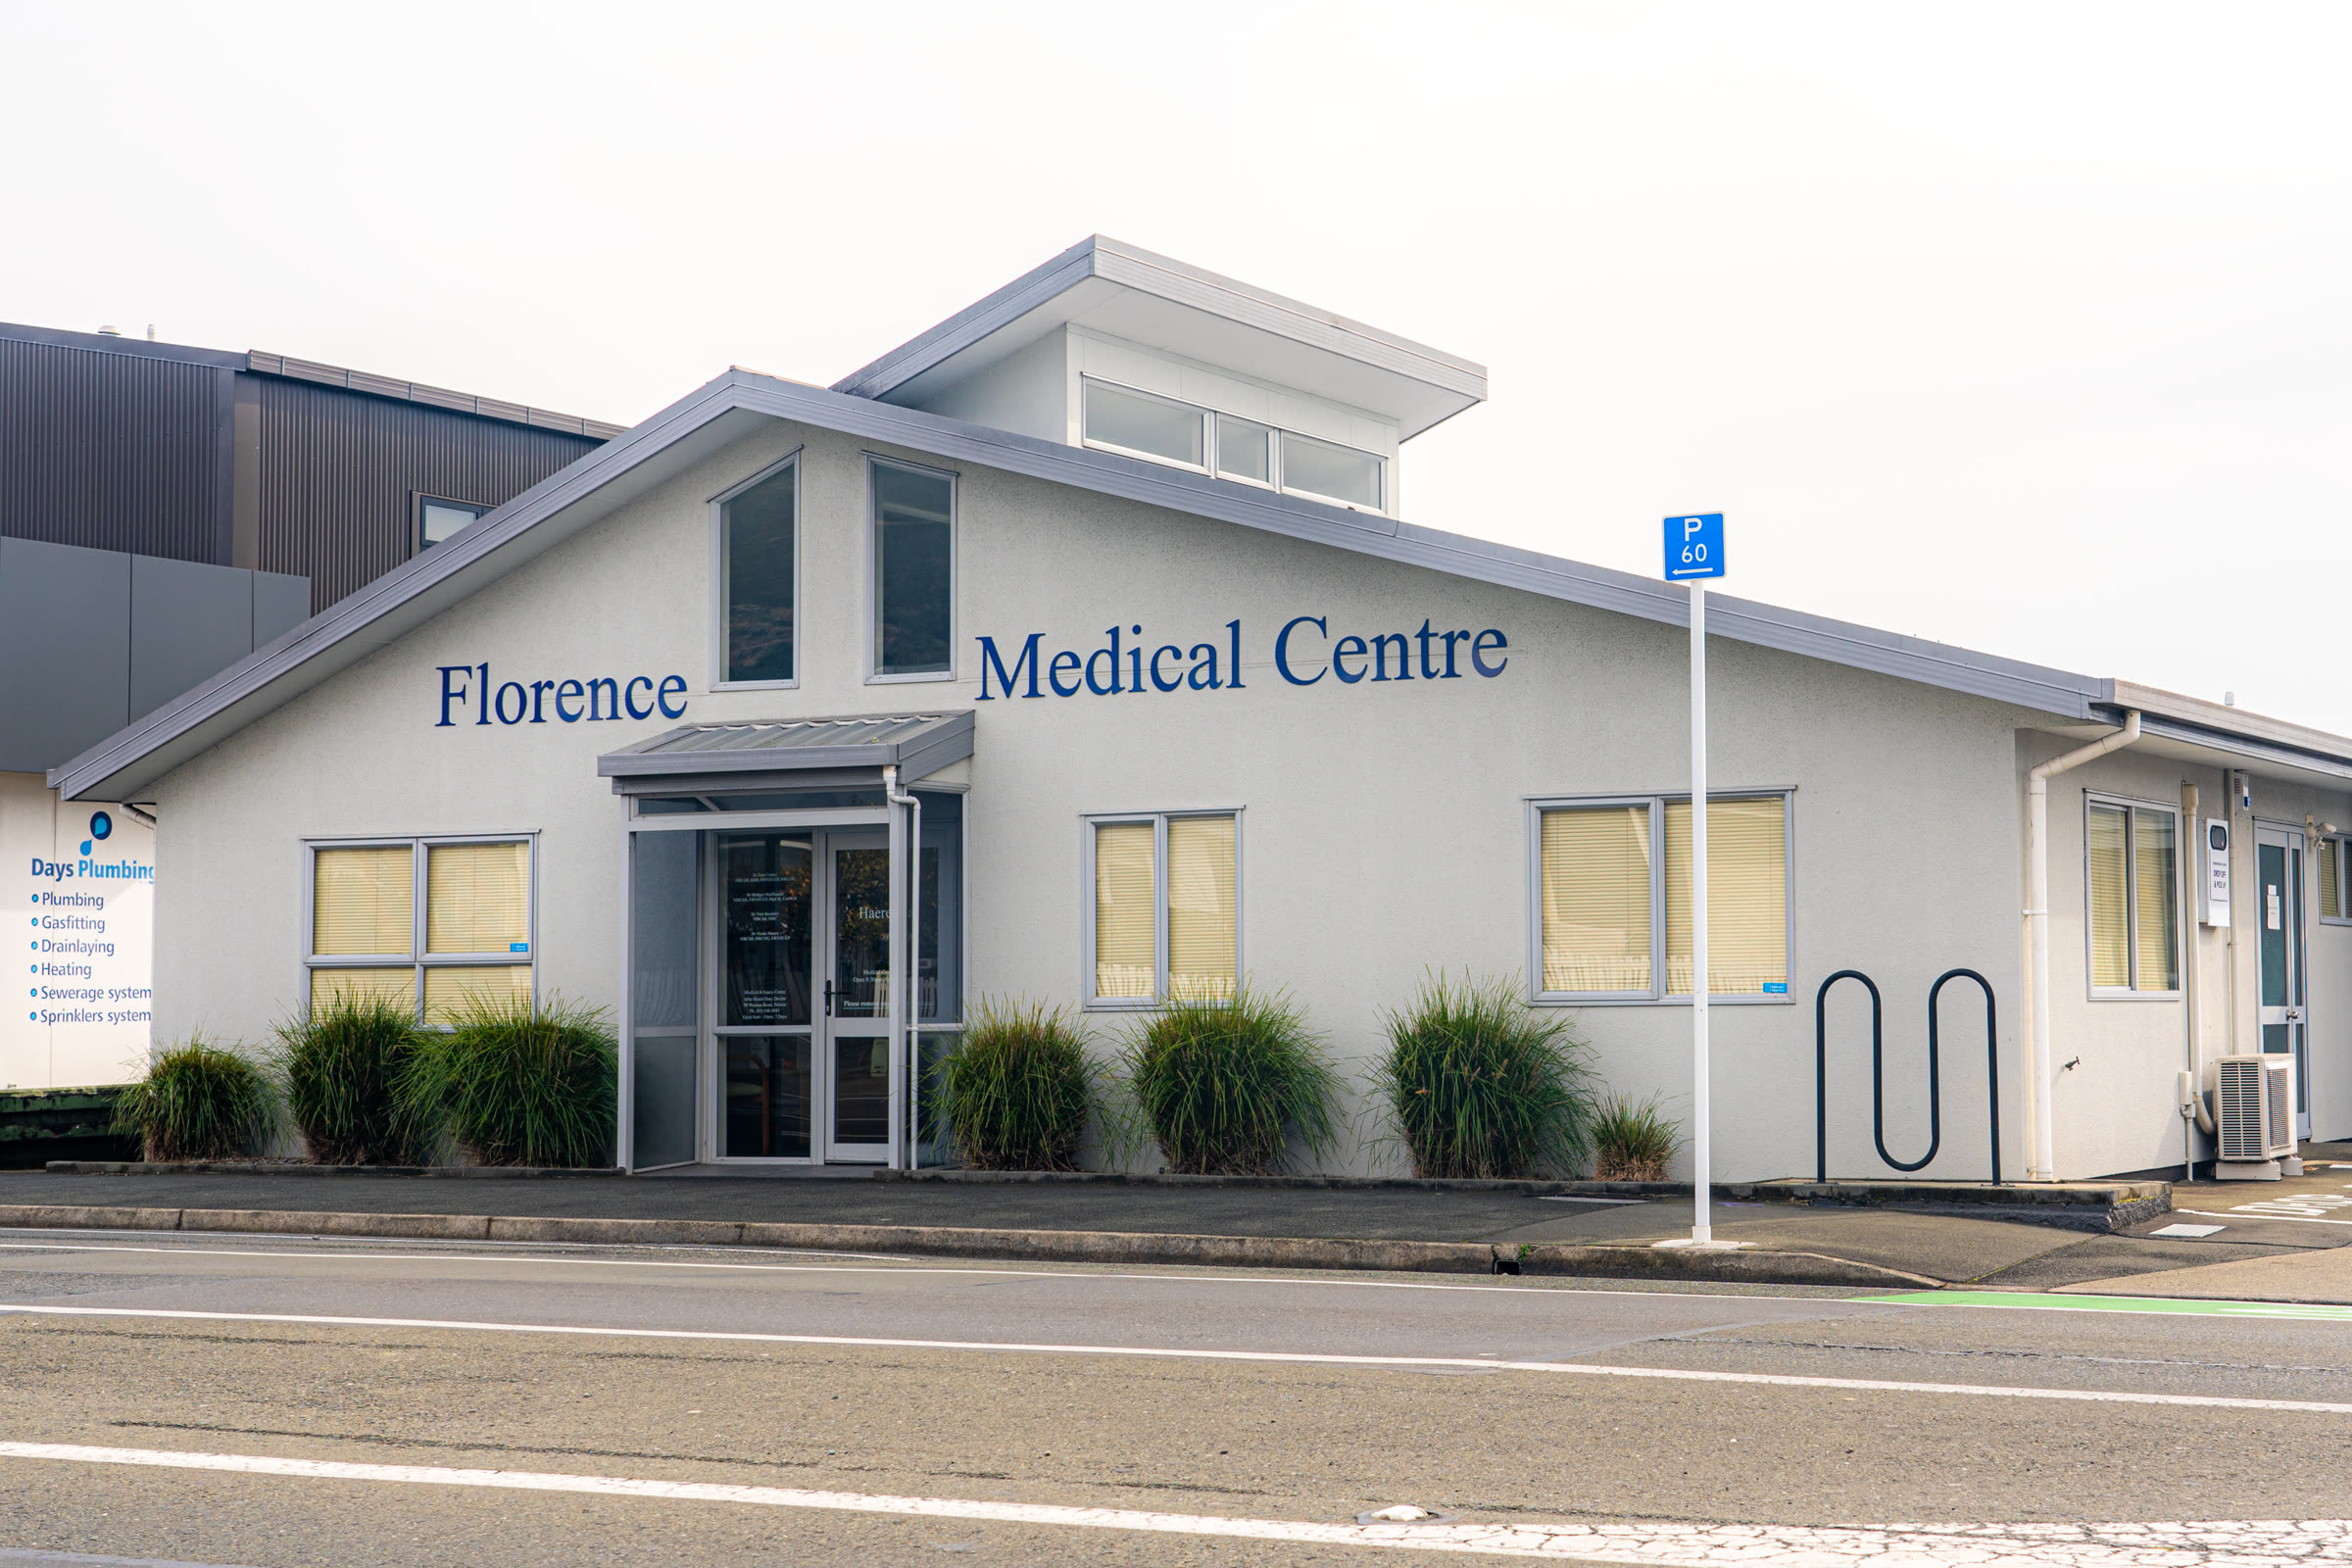
13 Salisbury Road, Richmond — the medical centre from the street corner
4Consult rooms
1Nurses room
7Car parks
2027Available January
The opportunity

Everything stays.

Consulting rooms with hand basins. Treatment beds and curtain tracks. A nurses room with full nursing station. Reception, waiting, storage. Walk in and start seeing patients.

Arrival

A waiting room people actually want to wait in.

Full-height raked ceilings and clerestory glazing fill the arrival space with daylight — unusual in a building of this type, and the first thing every visitor notices.
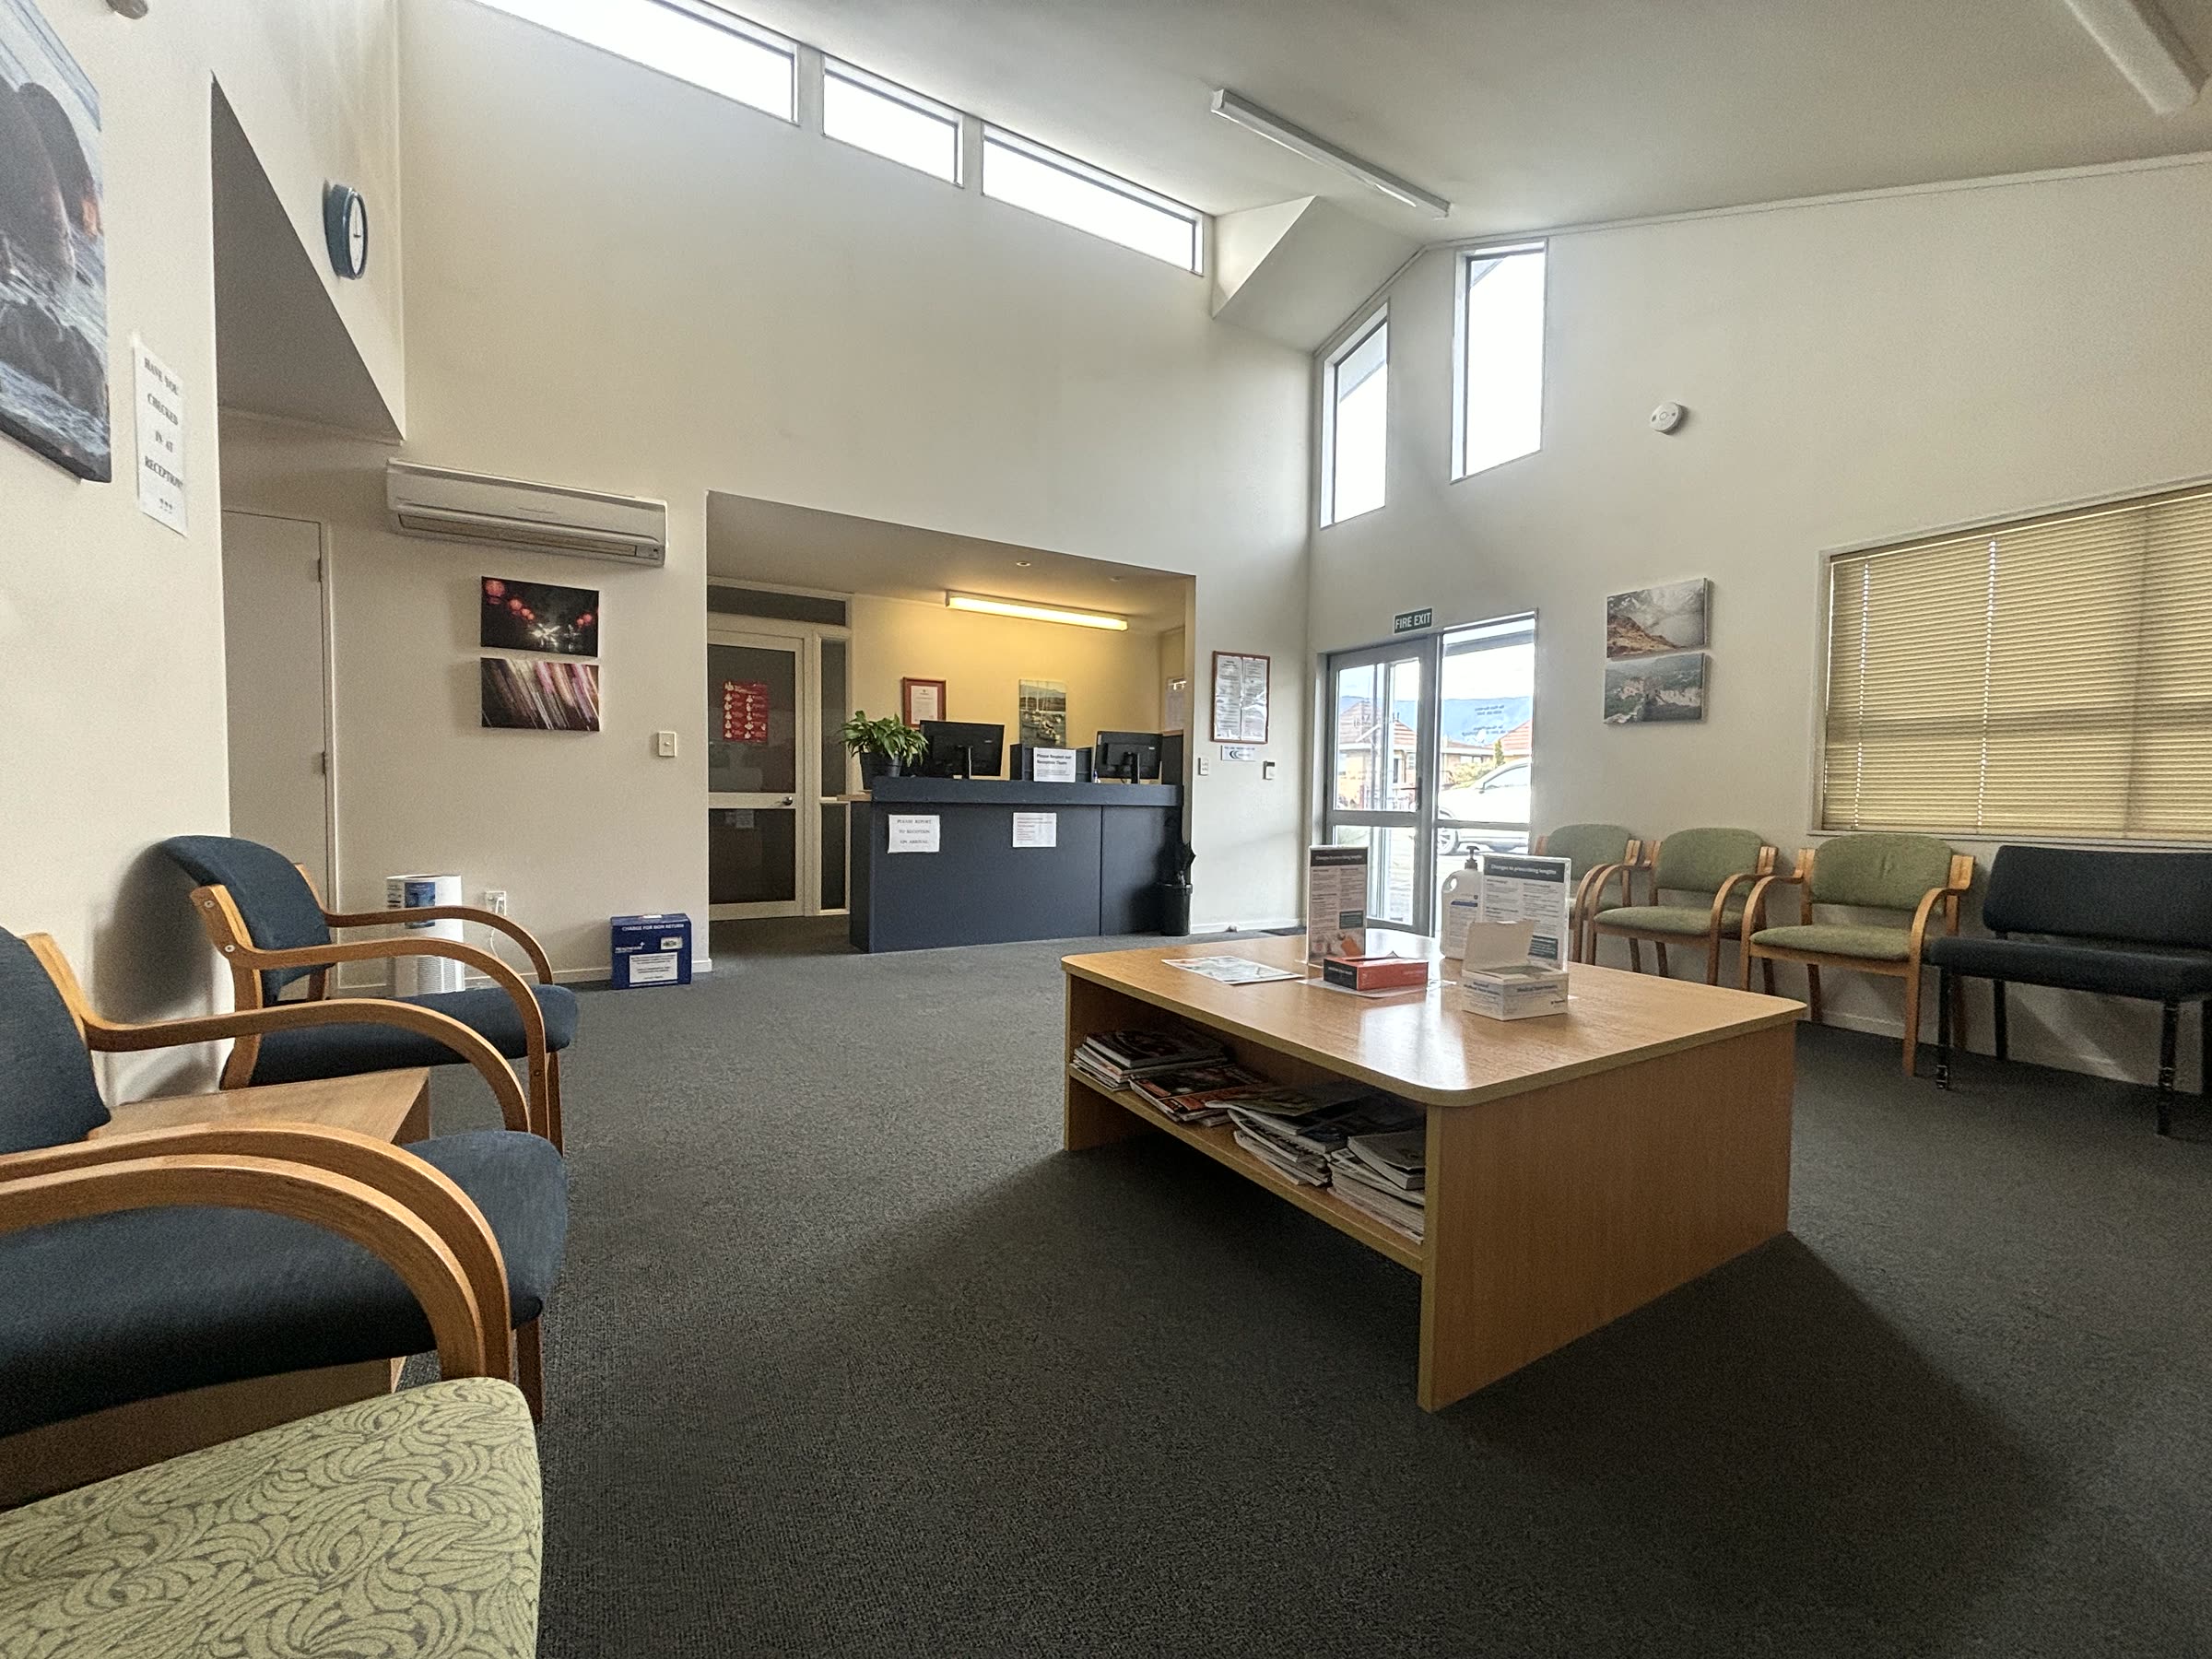
The waiting room, with its raked ceiling and clerestory windows, looking through to reception
No fit-out, no delay

Six figures and six months, already spent.

Fitting out a medical tenancy from a bare shell costs a fortune and takes months of consenting and construction. Here the plumbing, the room layout, the accessibility and the compliance work are done — and proven by decades of continuous use.
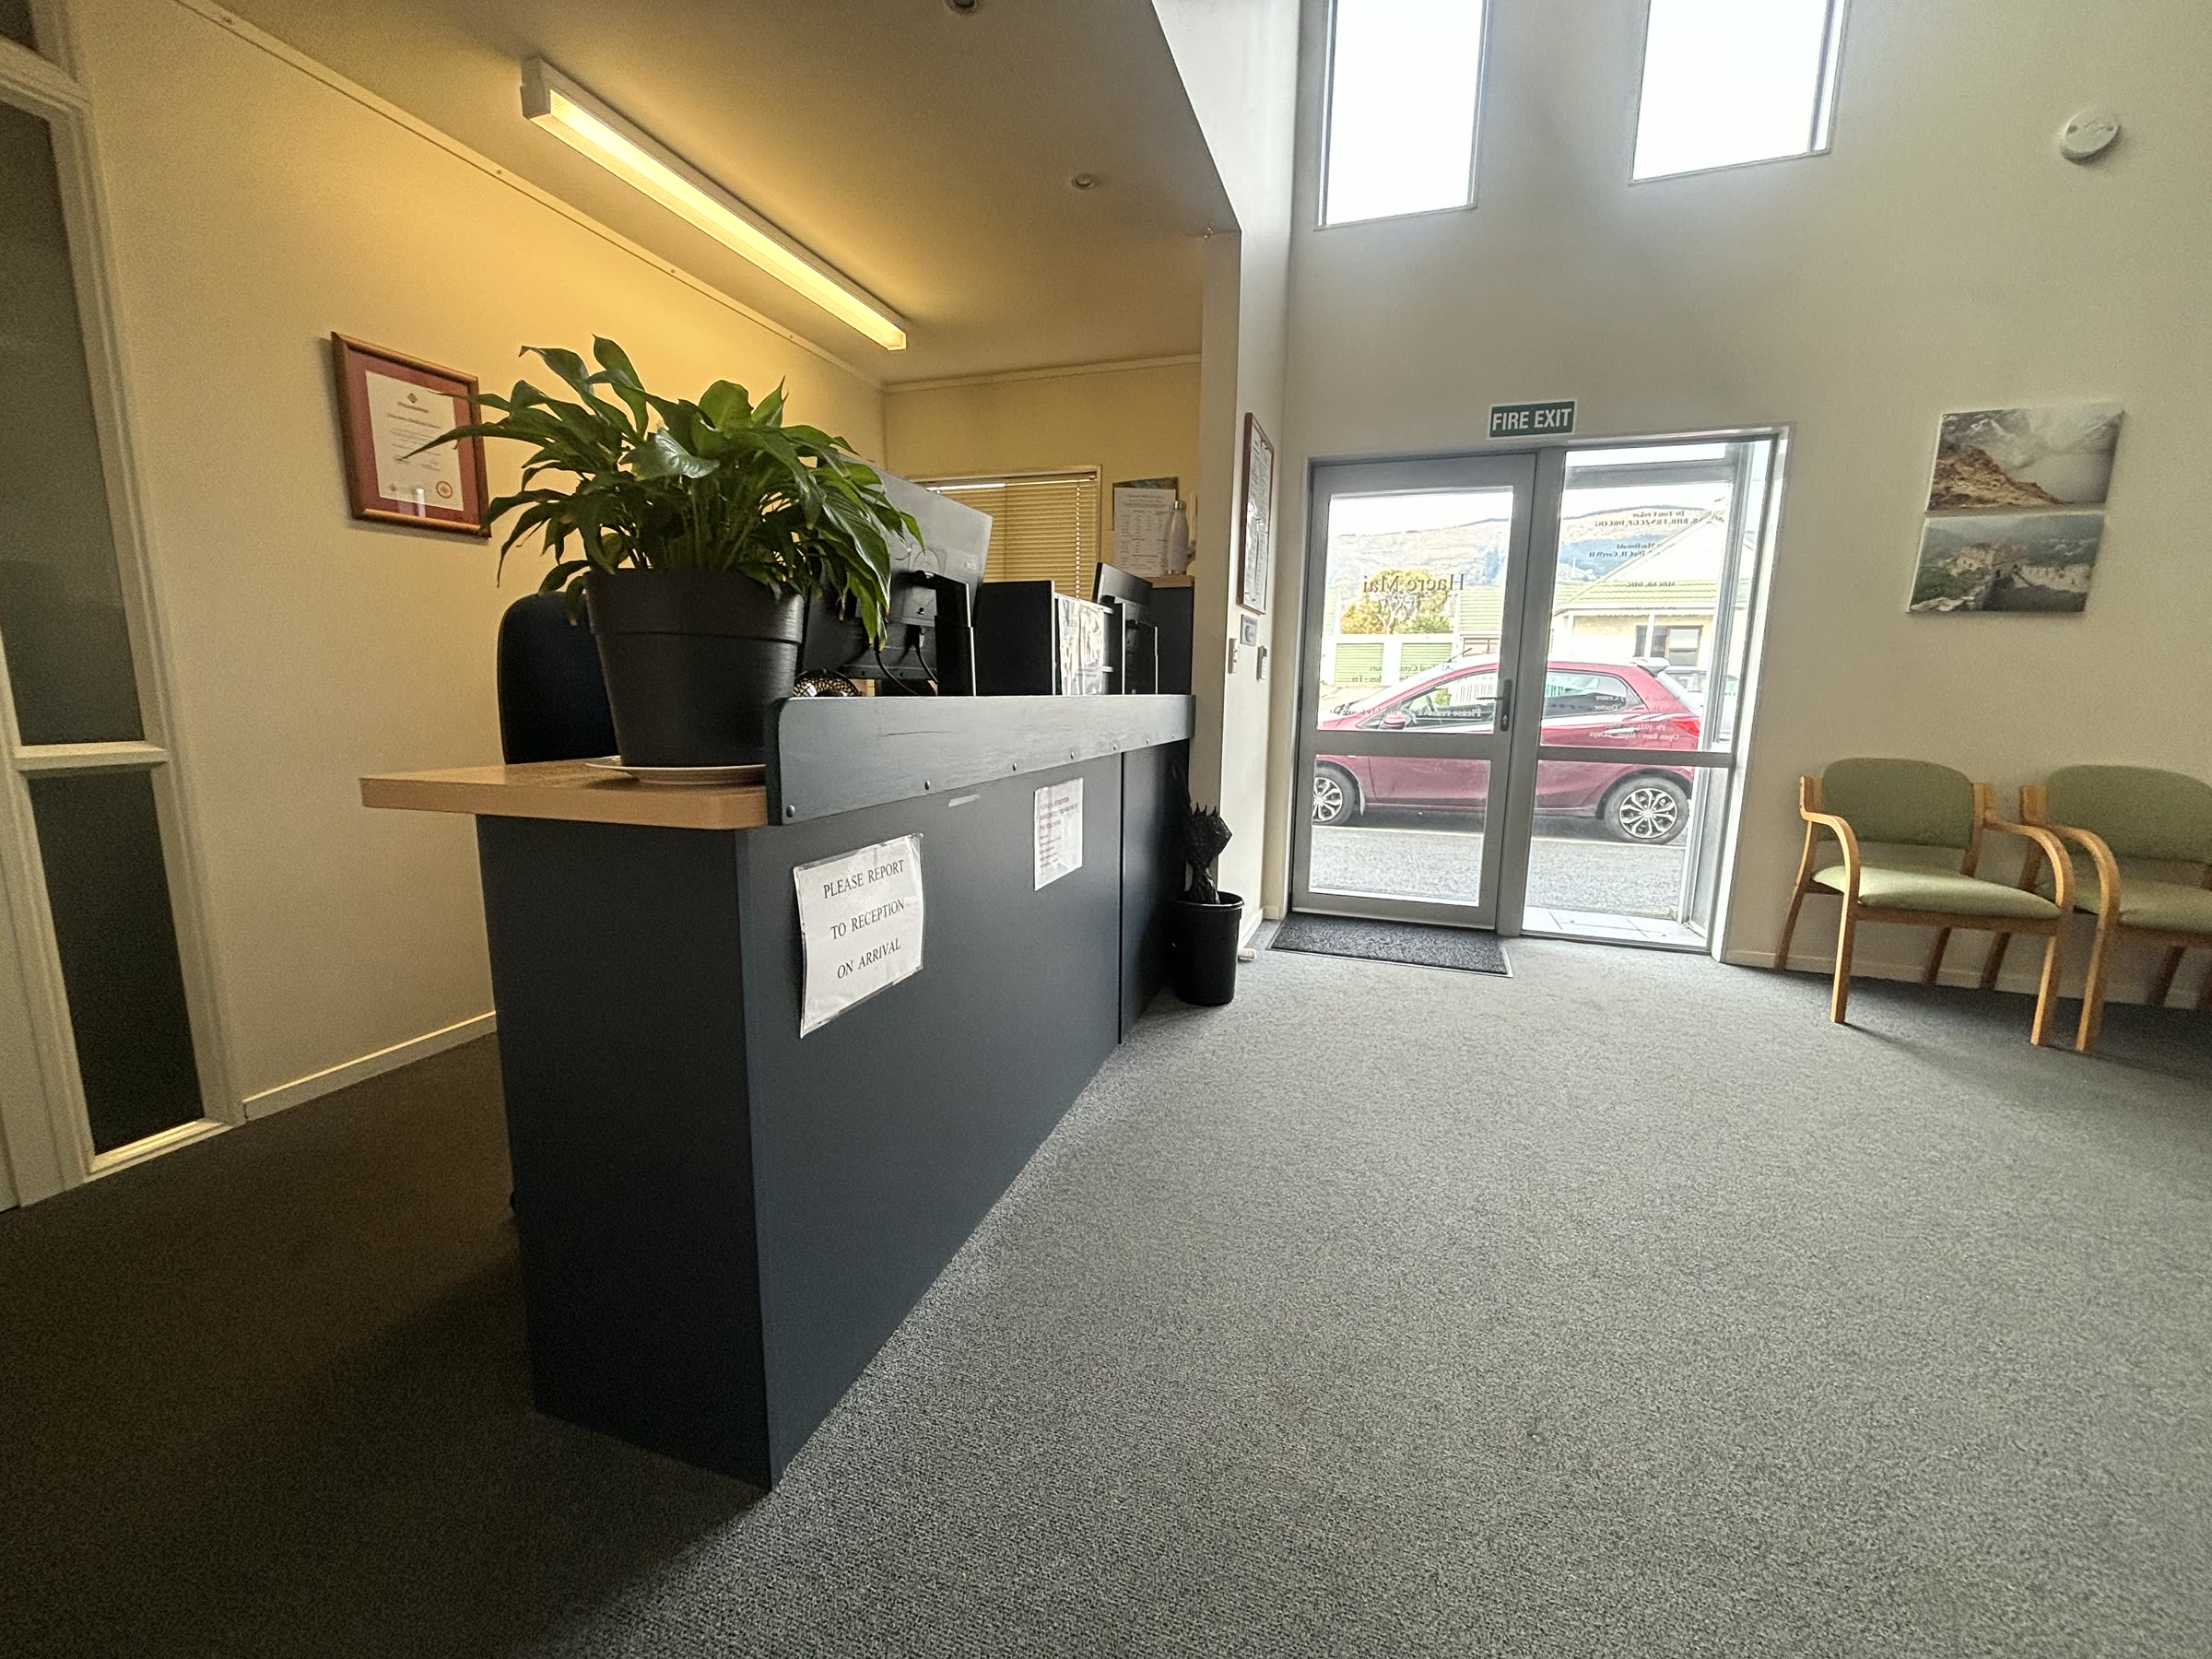
Reception counter with the main entry and daylight beyond
Interactive floor plan

Walk it from your desk.

Select any marker to see the view from that spot, looking in the direction of the cone.

1 2 3 4 5 6 7 ENTRY REAR CAR PARK · 7 SPACES Car park layout indicative Consult 1 3.0 × 4.0 m · 12.0 m² Consult 2 3.2 × 4.0 m · 12.8 m² Consult 3 2.4 × 2.7 m · 6.5 m² Consult 4 3.3 × 4.0 m · 13.2 m² Nurses Room 6.1 × 4.0 m · 24.4 m² Waiting Room 6.0 × 5.2 m · 31.2 m² Reception 3.0 × 4.0 m · 12.0 m² Admin 3.0 × 4.0 m · 12.0 m² WC 1.8 m² Accessible WC 3.6 m² Store 0.9 m² 12.400 m 12.400 m SALISBURY ROAD CAR PARK Main entry Rear exit 0 5 m Gross floor area 154 m² · redrawn from the 2004 consent drawing

Redrawn from the original 2004 building consent drawing. Gross floor area 154 m². Room areas are clear internal dimensions.

View 01 / 14

Salisbury Road frontage

The building from the street corner, showing the main entry.

What's inside

The short version.

4
Consult roomsHand basin, examination bed, ceiling curtain track and heat pump in each.
1
Nurses roomThe largest room. Full nursing station, sink bench, treatment bed, direct exit to the car park.
1
Reception & waitingRaked ceiling, clerestory daylight, counter with clear sightlines to the entry.
2
ToiletsIncluding an accessible facility with grab rail and level entry.
1
Storage roomA dedicated store off the hallway, plus built-in storage throughout.
7
Car parksSealed and marked at the rear, plus P60 on-street directly outside.
Location

The middle of Richmond.

On Salisbury Road, a short walk from Richmond Mall and the town centre, with the whole Nelson–Tasman catchment on the doorstep.
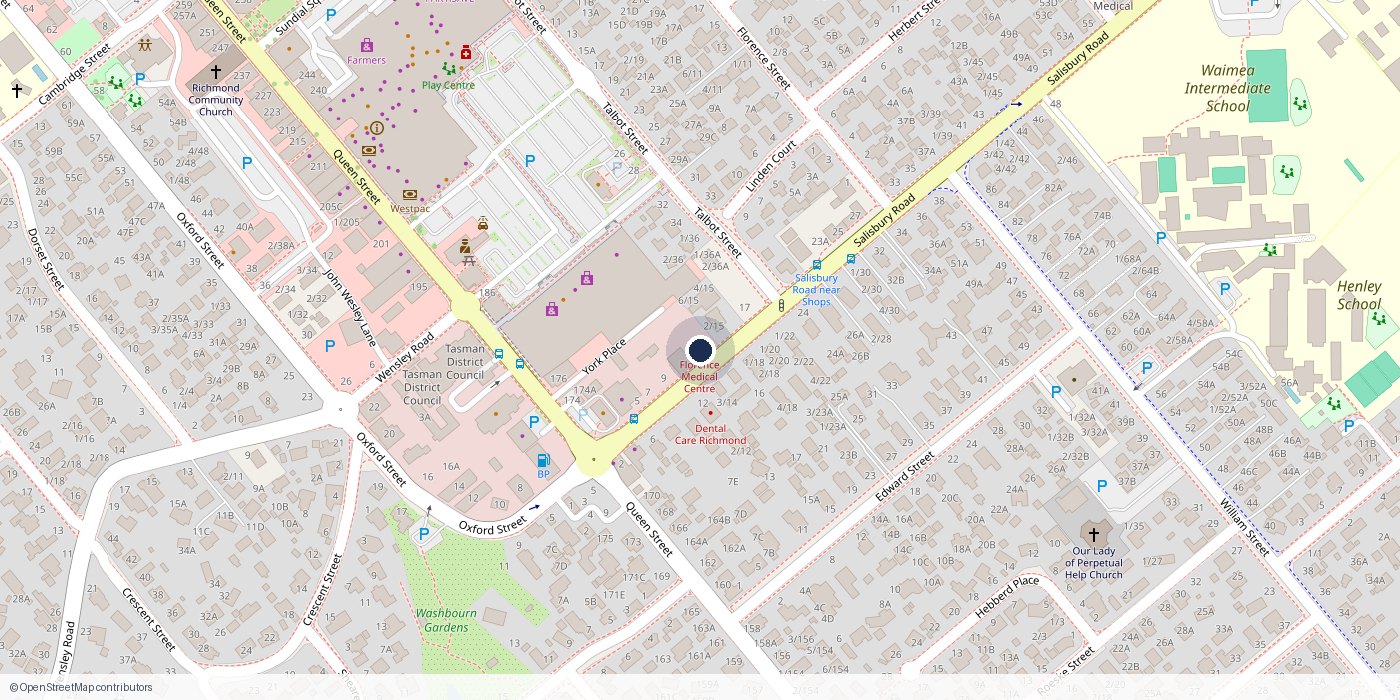
Map of central Richmond showing 13 Salisbury Road marked, with Richmond Mall, Queen Street and the town centre nearby
Map data © OpenStreetMap contributors
Enquire

Talk to the owners.

No agency in between. Your enquiry goes straight to the family who own the building.

Address13 Salisbury Road, Richmond 7020
ViewingBy appointment
VacantLate January 2027

Form is not yet connected — see BUILD NOTES.